Hello, welcome to Shenzhen Threenh Technology co., LTD
语言选择: 


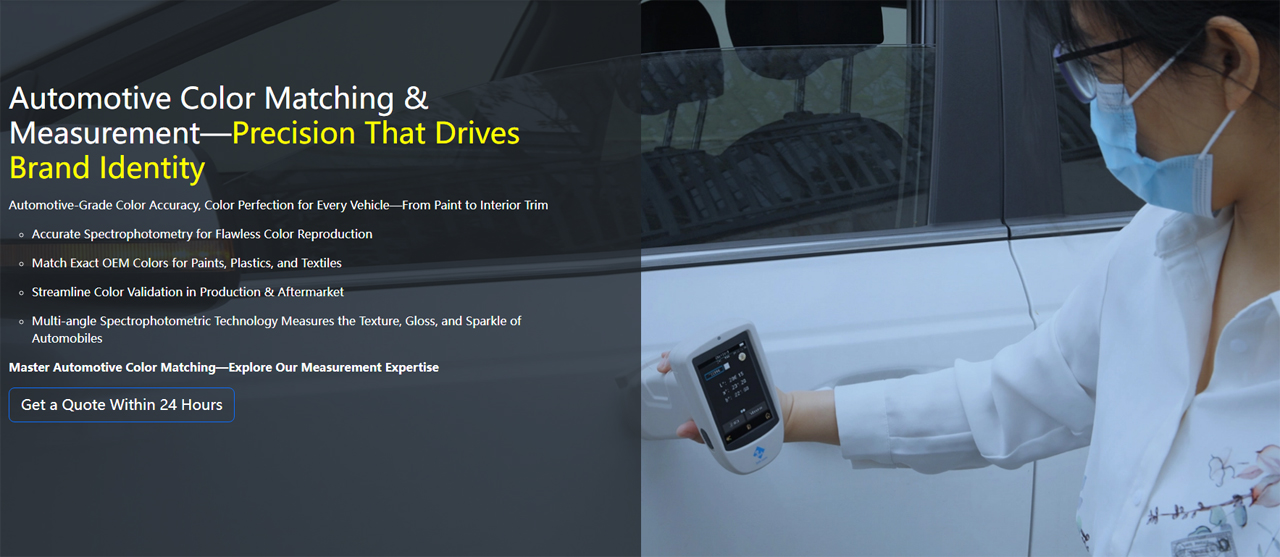
If you build cars, you know that colour consistency shapes how customers judge quality. A door panel that reads even slightly different from the fender beside it signals poor craftsmanship before anyone checks the specs. That is why colour measurement for automotive manufacturers has moved from optional check to standard quality control step. This guide shows how 3nh colorimeters and spectrophotometers help quality engineers, procurement managers, and R&D teams keep paint colours uniform across every batch and every supplier.
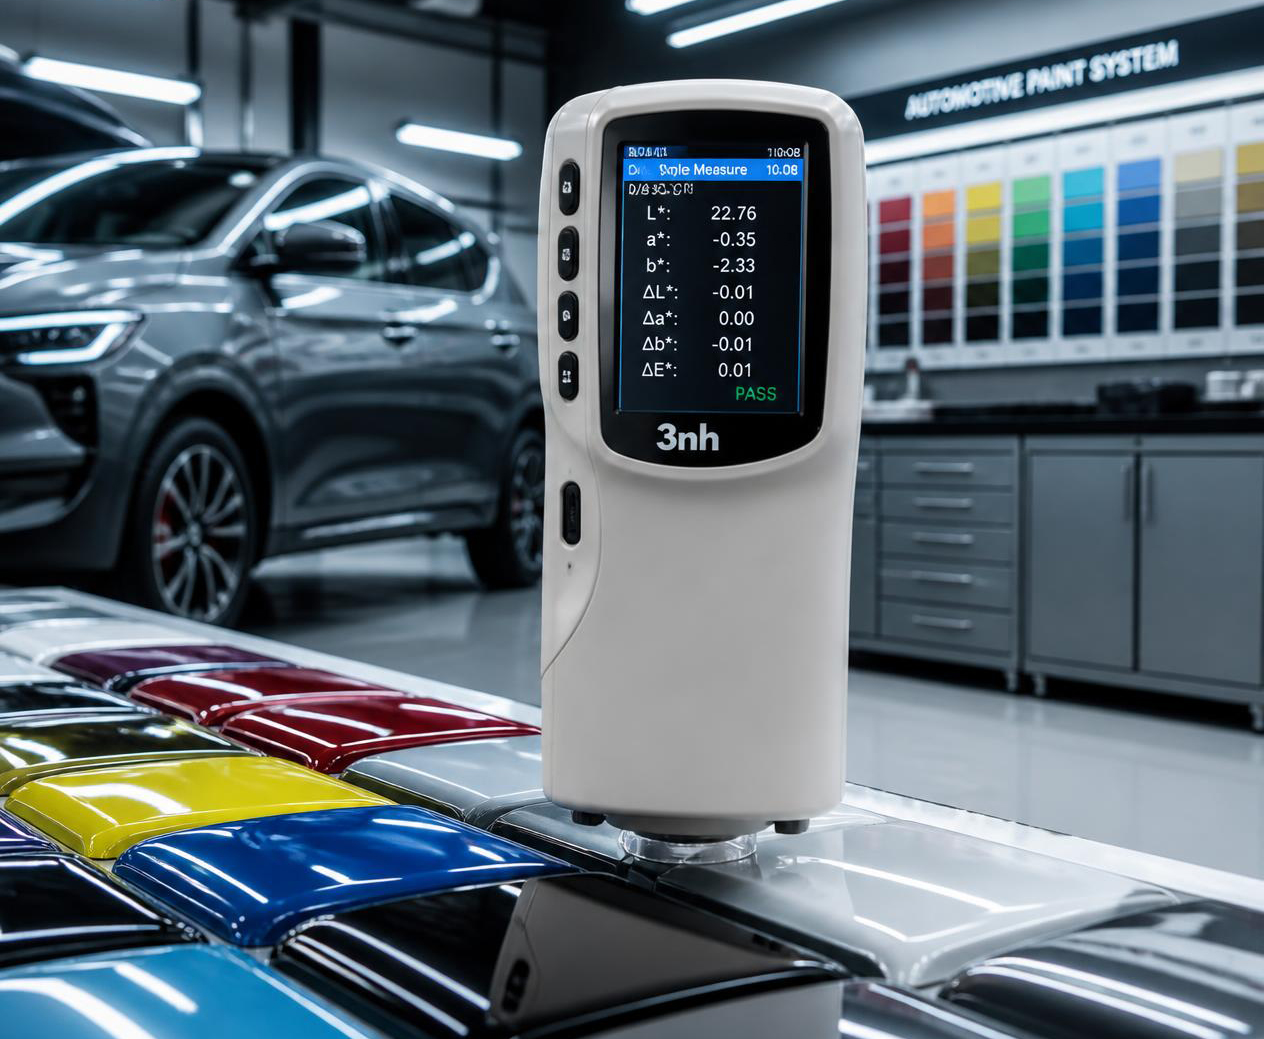
Car bodies come together from dozens of components. Bumpers, mirrors, door handles, and body panels often come from different suppliers using different processes. Even when every supplier receives the same paint code, the final colours can drift. Substrate type, curing temperature, application method, and film thickness all push readings off target.
For quality engineers, this means rejecting parts that individually pass spec but look wrong side by side on the assembly line. For procurement managers, it means returned shipments and delayed schedules. For R&D engineers developing new finishes, it means long debugging cycles to figure out whether a colour difference comes from the paint formulation or the measurement method itself.
A reliable measurement workflow catches these problems early. Instead of relying on human judgment under inconsistent lighting, you get objective numbers. Delta E values give everyone in the supply chain a common reference point.
Colour mismatches carry hard costs that many plants underestimate until they appear in the scrap report.
First, rework and scrap. A bumper painted in the wrong shade cannot simply be repainted. The original coat must be stripped first, which adds labour and material cost. Some plants report that colour-related rework accounts for 15 to 20 percent of total paint line defects.
Second, warranty claims. When a customer notices that their new car's plastic trim does not match the metal body, the dealership may replace parts under warranty. These claims are expensive and they chip away at brand trust.
Third, supplier disputes. Without measurement data, arguments over who caused the colour drift can drag on for weeks. With a spectrophotometer reading on file, the conversation shifts from opinion to data. This is where colour measurement for car manufacturers pays for itself, by cutting dispute resolution time from weeks to hours.

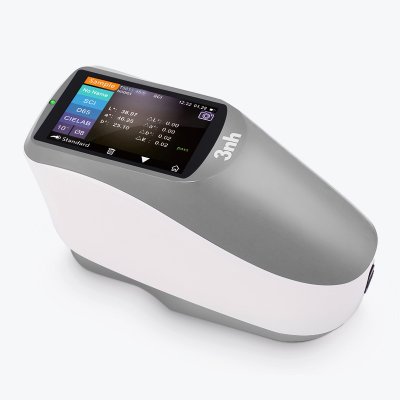
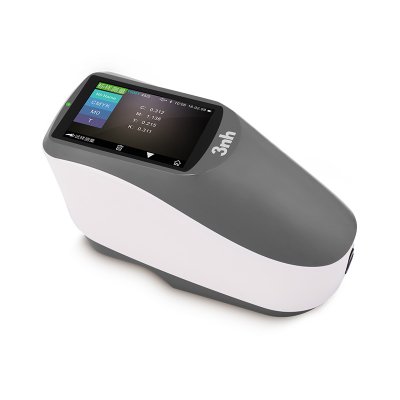
3nh colorimeters are built for quick, repeatable colour difference checks on the production floor. They measure colour in CIE colour spaces, typically CIELAB, and report Delta E values between a sample and a standard.
The typical workflow runs like this. The R&D team establishes a master standard panel when a new colour is approved. Quality control then measures production samples against that standard using a 3nh colorimeter. If the Delta E stays below an agreed threshold (often 1.0 or lower for body panels), the part passes.
Several 3nh colorimeter models feature apertures sized for automotive parts. The larger 8mm or 27mm measurement areas average out minor texture differences on metallic and pearlescent finishes. You get readings that match what the eye actually sees on the finished car.
These instruments also support multiple illuminants. You can check whether a colour holds up under different light sources. This matters for automotive colour measurement because customers view cars under showroom fluorescent, dealership parking lot metal halide, and outdoor daylight, sometimes all in the same visit.
A colorimeter tells you how much a sample differs from a standard. A spectrophotometer machine tells you why.
3nh spectrophotometers measure the full reflectance curve of a surface. They capture the percentage of light reflected at each wavelength across the visible spectrum. This data is essential for automotive paint labs that need to diagnose colour problems rather than just detect them.
Here is an example. If a batch of silver metallic paint reads high in Delta E, the reflectance curve can show whether the problem comes from the aluminium flake content, the binder, or the tinting pigment. R&D engineers use this information to correct formulations rather than guessing at the cause.
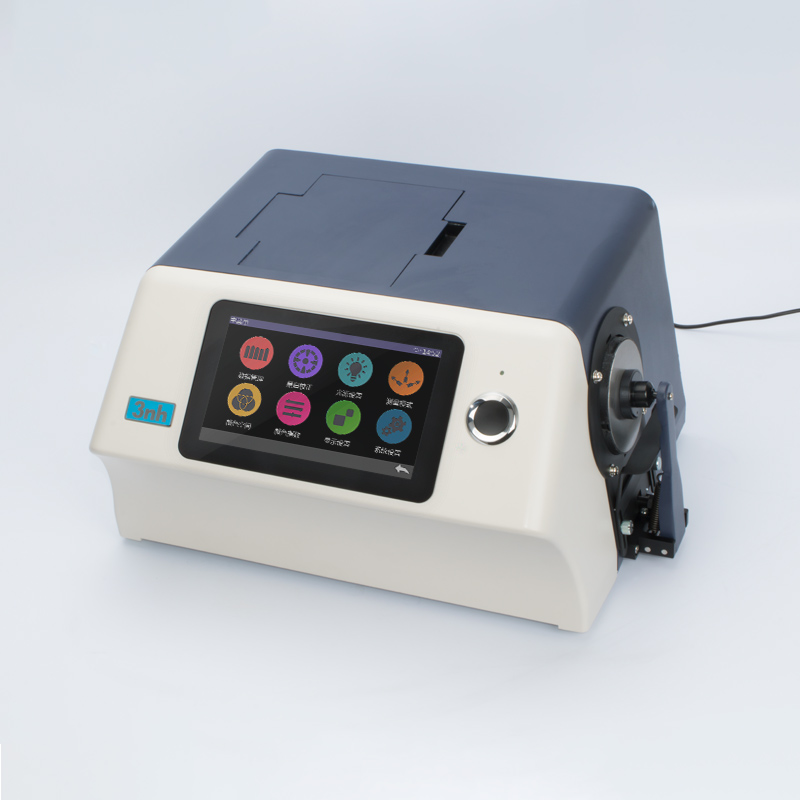
The 3nh spectrophotometer lineup includes both portable and benchtop models. Portable units let auditors measure directly on car bodies at the end of the line. Benchtop units provide the stability needed for formulation work in the paint lab.
Your choice between a colorimeter and a spectrophotometer depends on what you need to accomplish. The table below maps common needs to the recommended 3nh instrument type.
Need | Recommended Instrument | Why |
Pass/fail on production line | 3nh colorimeter (e.g., NH310, NR20XE) | Fast measurement, simple Delta E output, rugged for shop floor |
Colour formulation and correction | 3nh spectrophotometer (e.g., YS series) | Full spectral data for root cause analysis |
Supplier audit across plants | Portable 3nh spectrophotometer | Consistent on-site readings, data logging for reporting |
Metallic and effect finishes | Spectrophotometer with multi-angle option | Different angles capture flake orientation effects |
Procurement managers often start with a colorimeter for basic quality control. They add a spectrophotometer once the team needs deeper diagnostic capability. Both instruments can share the same master standards, so readings stay comparable across departments. For colour measurement for auto manufacturers setting up their first system, this staged approach keeps the initial budget manageable.

Getting good numbers depends as much on your process as on your instrument. Here are practices that experienced quality teams follow:
Standardize your sample preparation. Clean every panel with the same solvent and cloth before measuring. Dust, fingerprints, and polish residue shift readings by several Delta E units.
Control measurement conditions. Measure at the same temperature and humidity whenever possible. Paint colour can shift with temperature, and some instruments are sensitive to ambient conditions.
Calibrate daily. 3nh instruments ship with white and black calibration tiles. Run the calibration routine at the start of each shift. A thirty-second calibration step prevents hours of wasted production later.
Train operators consistently. Different operators hold the instrument at different pressures and angles. Write a simple one-page procedure and have everyone practice until their readings agree within 0.2 Delta E.
Keep master standards protected. Store your master colour panels in a dark, temperature-controlled cabinet. Re-measure them periodically against a reference to detect fading before it corrupts your pass/fail decisions.
These steps apply to colour measurement for automotive lines of any size. Whether you run a single paint booth or manage colour across five plants, the discipline is the same.

24-hour hotline86-0755-26508999

Email tilo@3nh.com
Copyright ©1998 - 2025 GUANGDONG THREENH TECHNOLOGY CO.,LTD.